November 6, 2026
Building a custom home offers an opportunity to create a living space that reflects personal preferences, daily routines, and long-term goals. Rather than adapting to an existing floor plan, homeowners can make decisions about the layout, materials, finishes, and features that shape their property. Every detail, from the number of bedrooms to the placement of windows, can contribute to a home that feels comfortable and functional. Working with a local home builder can help turn these ideas into a practical design that accounts for the property, budget, and construction requirements. The process also allows homeowners to consider how their needs may change over time. With thoughtful planning and professional guidance, a custom home can become a place that supports everyday life while reflecting individual style. Understanding the major stages of custom home design can make the experience more organized and rewarding.
Defining Your Home Design Priorities
The first step in creating a custom home is identifying the features that matter most to the people who will live there. Homeowners should consider how many bedrooms and bathrooms they need, whether they prefer open living areas, and how much storage space will make daily routines easier. A local home builder can help translate these preferences into a preliminary design that balances comfort with practical construction considerations. It is also helpful to distinguish essential features from optional upgrades before the planning process advances. Families may prioritize flexible rooms that can serve as offices, guest spaces, or recreational areas as their needs evolve. Others may focus on spacious kitchens, outdoor living areas, or accessible layouts that support long-term convenience. Establishing these priorities early can help guide decisions and prevent unnecessary changes later. A clear vision gives the design team a useful starting point for developing a home that fits the household.
Selecting a Floor Plan That Fits Your Lifestyle
A floor plan determines how rooms connect and how people move throughout the home. The arrangement should support everyday activities while providing enough separation for privacy when needed. Homeowners may prefer an open concept that connects the kitchen, dining room, and living area, creating a shared space for gatherings and family activities. A local home builder can explain how different layouts affect room dimensions, traffic flow, natural lighting, and available square footage. The placement of bedrooms may also influence comfort, particularly when children, guests, or multiple generations share the property. Dedicated workspaces, laundry rooms, and storage areas should be considered alongside the primary living spaces. Reviewing several layout options can reveal opportunities to improve functionality without increasing the overall size of the home. Choosing a suitable floor plan helps ensure that the finished property supports the household's routines and preferences.
Choosing Materials and Interior Finishes
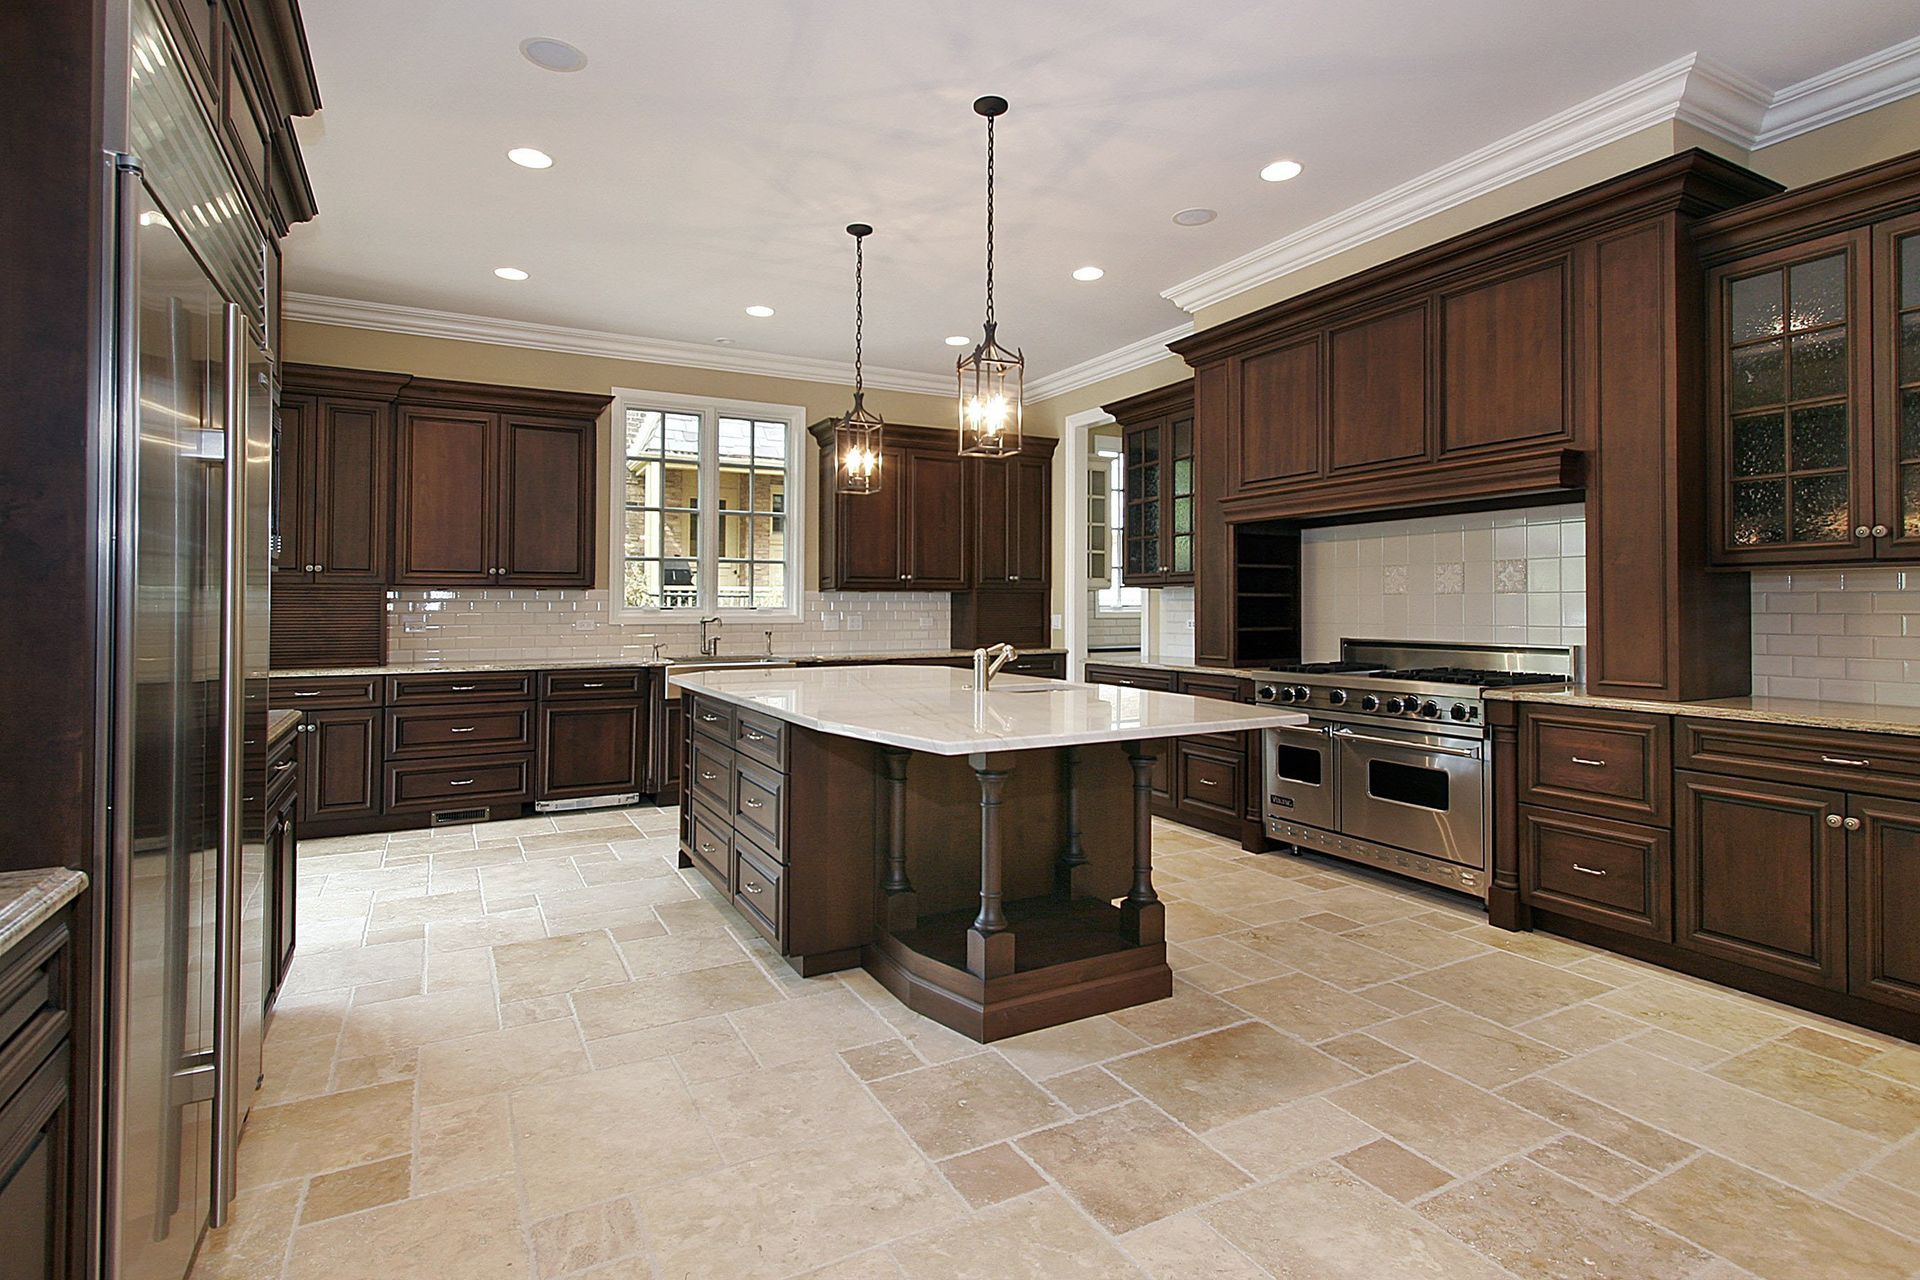
Material selection plays an important role in determining the appearance, durability, and maintenance needs of a custom home. Flooring, countertops, cabinetry, fixtures, and wall finishes should complement one another while meeting the practical demands of each room. A local home builder can discuss the differences between available materials and help homeowners understand how selections may affect the construction budget. For example, some flooring options may be better suited to high-traffic areas, while certain countertop materials require more regular maintenance than others. Homeowners should also consider how colors, textures, and finishes work together throughout the property. Selecting a consistent design direction can create a cohesive appearance without making every room look identical. It is useful to review physical samples when possible because materials can appear different under various lighting conditions. Careful choices help create interiors that reflect personal style while remaining suitable for everyday use.
Incorporating Energy-Efficient Home Features
Energy efficiency is an important consideration when planning a home that will serve its occupants for many years. Insulation, windows, exterior doors, ventilation, and heating and cooling systems all influence how effectively a property maintains comfortable indoor conditions. A local home builder can explain which energy-conscious features are appropriate for the home's design, climate, and construction budget. Homeowners may consider high-performance windows, efficient lighting, properly sized HVAC equipment, and insulation suited to the building envelope. These features can help reduce unnecessary energy use while supporting indoor comfort throughout the seasons. The orientation of the home may also influence how natural light enters different rooms during the day. Planning for efficiency during the design stage can be more straightforward than attempting major improvements after construction is complete. By considering these details early, homeowners can make informed decisions about the long-term performance of their property.
Planning Outdoor Living and Property Features
A custom home design should consider the outdoor areas as carefully as the interior spaces. Patios, porches, decks, gardens, and outdoor kitchens can extend the home's usable space and provide additional opportunities for relaxation or entertaining. Homeowners should evaluate the size and shape of the property before deciding where these features will fit best. A local home builder can help coordinate exterior elements with the home's footprint, entrances, windows, and overall architectural style. Landscaping plans should also account for drainage, sunlight, privacy, and the placement of existing trees or other site features. Families who enjoy outdoor gatherings may want convenient access between the kitchen and patio. Others may prefer quiet spaces that offer shade and room for recreation. Integrating outdoor features into the original design can help create a property where the interior and exterior feel connected.
Establishing a Realistic Construction Budget
A realistic budget helps homeowners make informed decisions throughout the custom building process. Costs may include land preparation, permits, architectural plans, materials, labor, utility connections, and selected upgrades. According to the National Association of Home Builders, custom home building increased by 4% in the second quarter of 2025, reflecting growth in this segment of residential construction. This industry activity highlights the continued role of custom projects in the housing market, although individual project costs depend on their specific requirements. Homeowners should discuss their budget with the construction team before finalizing major design choices. A local home builder can help identify which features may have the greatest effect on overall costs and where adjustments could be considered. It is also important to reserve funds for unexpected expenses that may arise during site preparation or construction. Reviewing estimates and making decisions early can help reduce financial uncertainty as the project progresses.
Coordinating the Design and Construction Process
Turning a home design into a completed property requires coordination among the professionals responsible for planning and construction. Architectural drawings, engineering requirements, permits, material orders, and construction schedules must align before work can proceed efficiently. Homeowners should understand which decisions need approval at each stage and how design changes may affect the timeline. A local home builder can explain the sequence of construction activities and provide updates as the project moves forward. Regular communication helps ensure that questions are addressed before they become larger issues. It also gives homeowners opportunities to review progress and confirm that important details match the approved plans. Keeping selections, documents, and project discussions organized can make the process easier to manage. A coordinated approach helps move the project from its initial concept toward a finished home.
Creating a custom home involves many decisions, but a structured approach can make each stage easier to navigate. Defining priorities, choosing a suitable floor plan, selecting materials, and establishing a realistic budget all contribute to a successful project. Careful attention to energy efficiency, outdoor features, and future needs can also help homeowners create a property that reflects their goals. Working with an experienced construction team provides guidance as ideas develop into detailed plans and completed spaces. Pangburn and Company LLC can help homeowners take the next step toward creating a home that reflects their vision. Contact us to discuss your custom home plans and explore the possibilities for bringing your dream home to reality.